

Find your place
Explore homes for sale, rental communities and commercial space in the places we build.
Trailside Towns
Mount Forest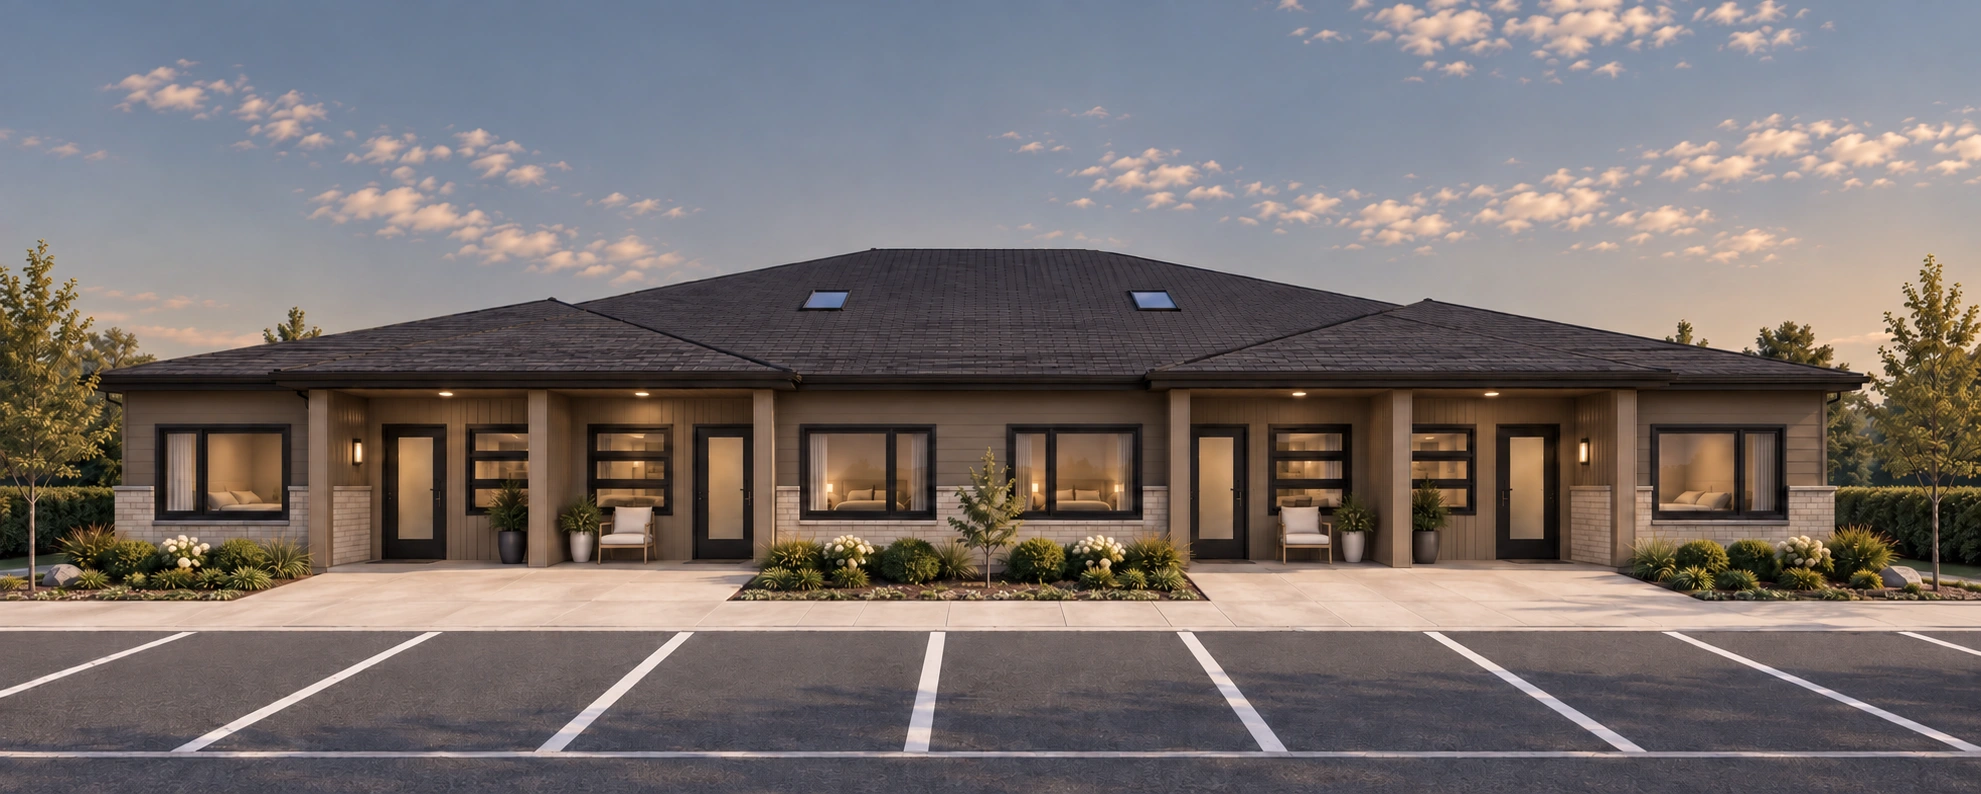 Now selling and leasing
Single-level and stacked townhomes at 461 Wellington St. E. Walk through the model suite and choose your finishes.
- Homes
- Single-level and stacked townhomes
- Sizes
- 714 to 1,067 sq. ft.
- Included
- One parking space
Edgeview
Mildmay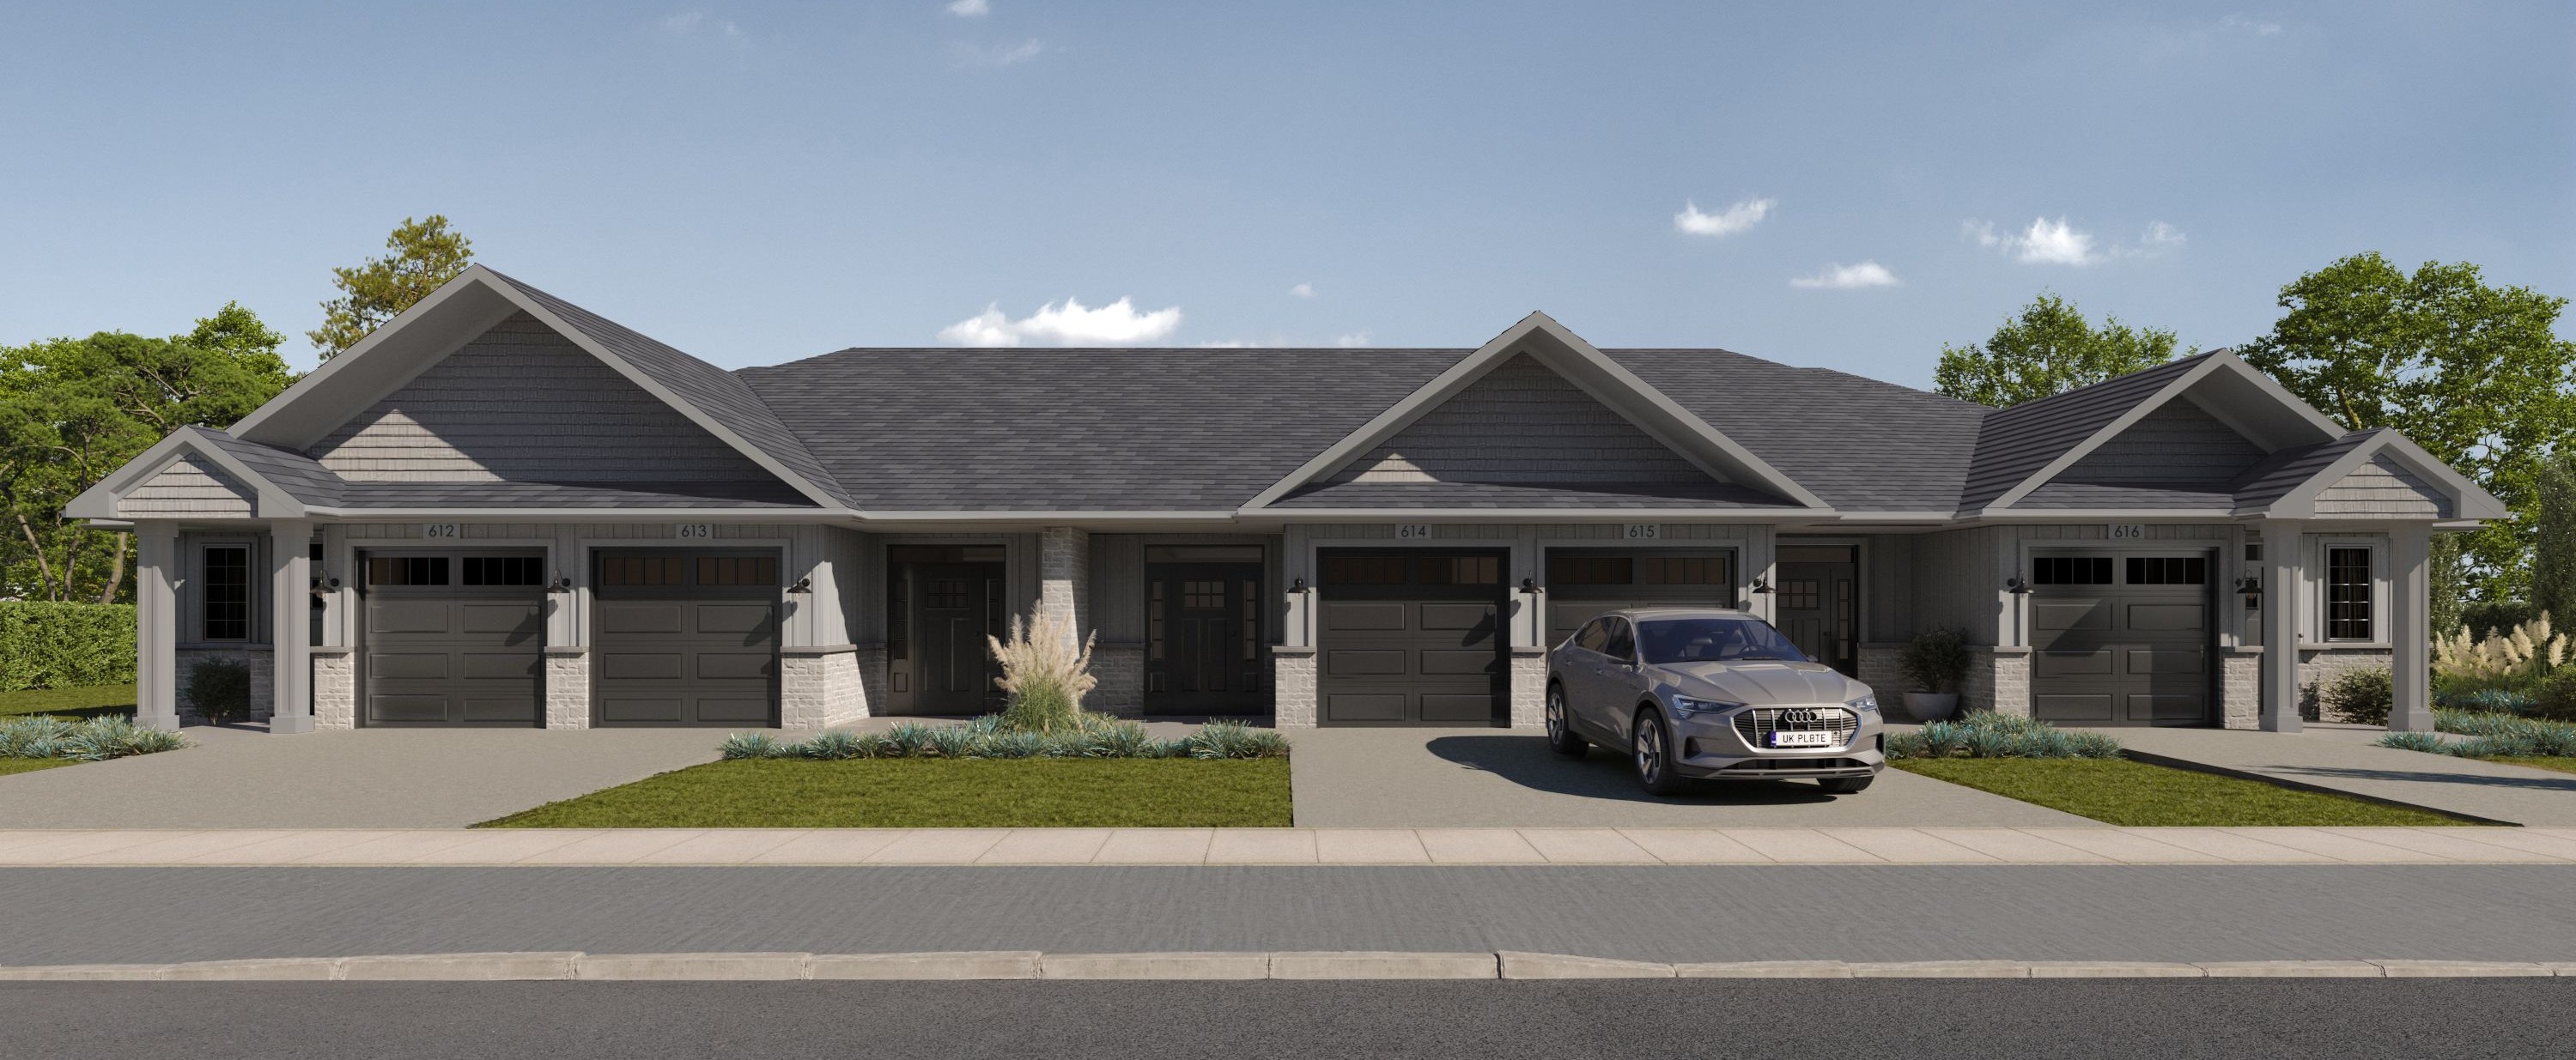 Now selling and leasing
Utilities extra.
Single-level rentals with zero steps, an attached garage and a private driveway. Homes are also available to buy.
- Homes
- 2-bedroom single-level flats
- Size
- 968 to 1,144 sq. ft.
- Included
- Garage · Covered porch · Appliances
Blue Water Walk
Port Elgin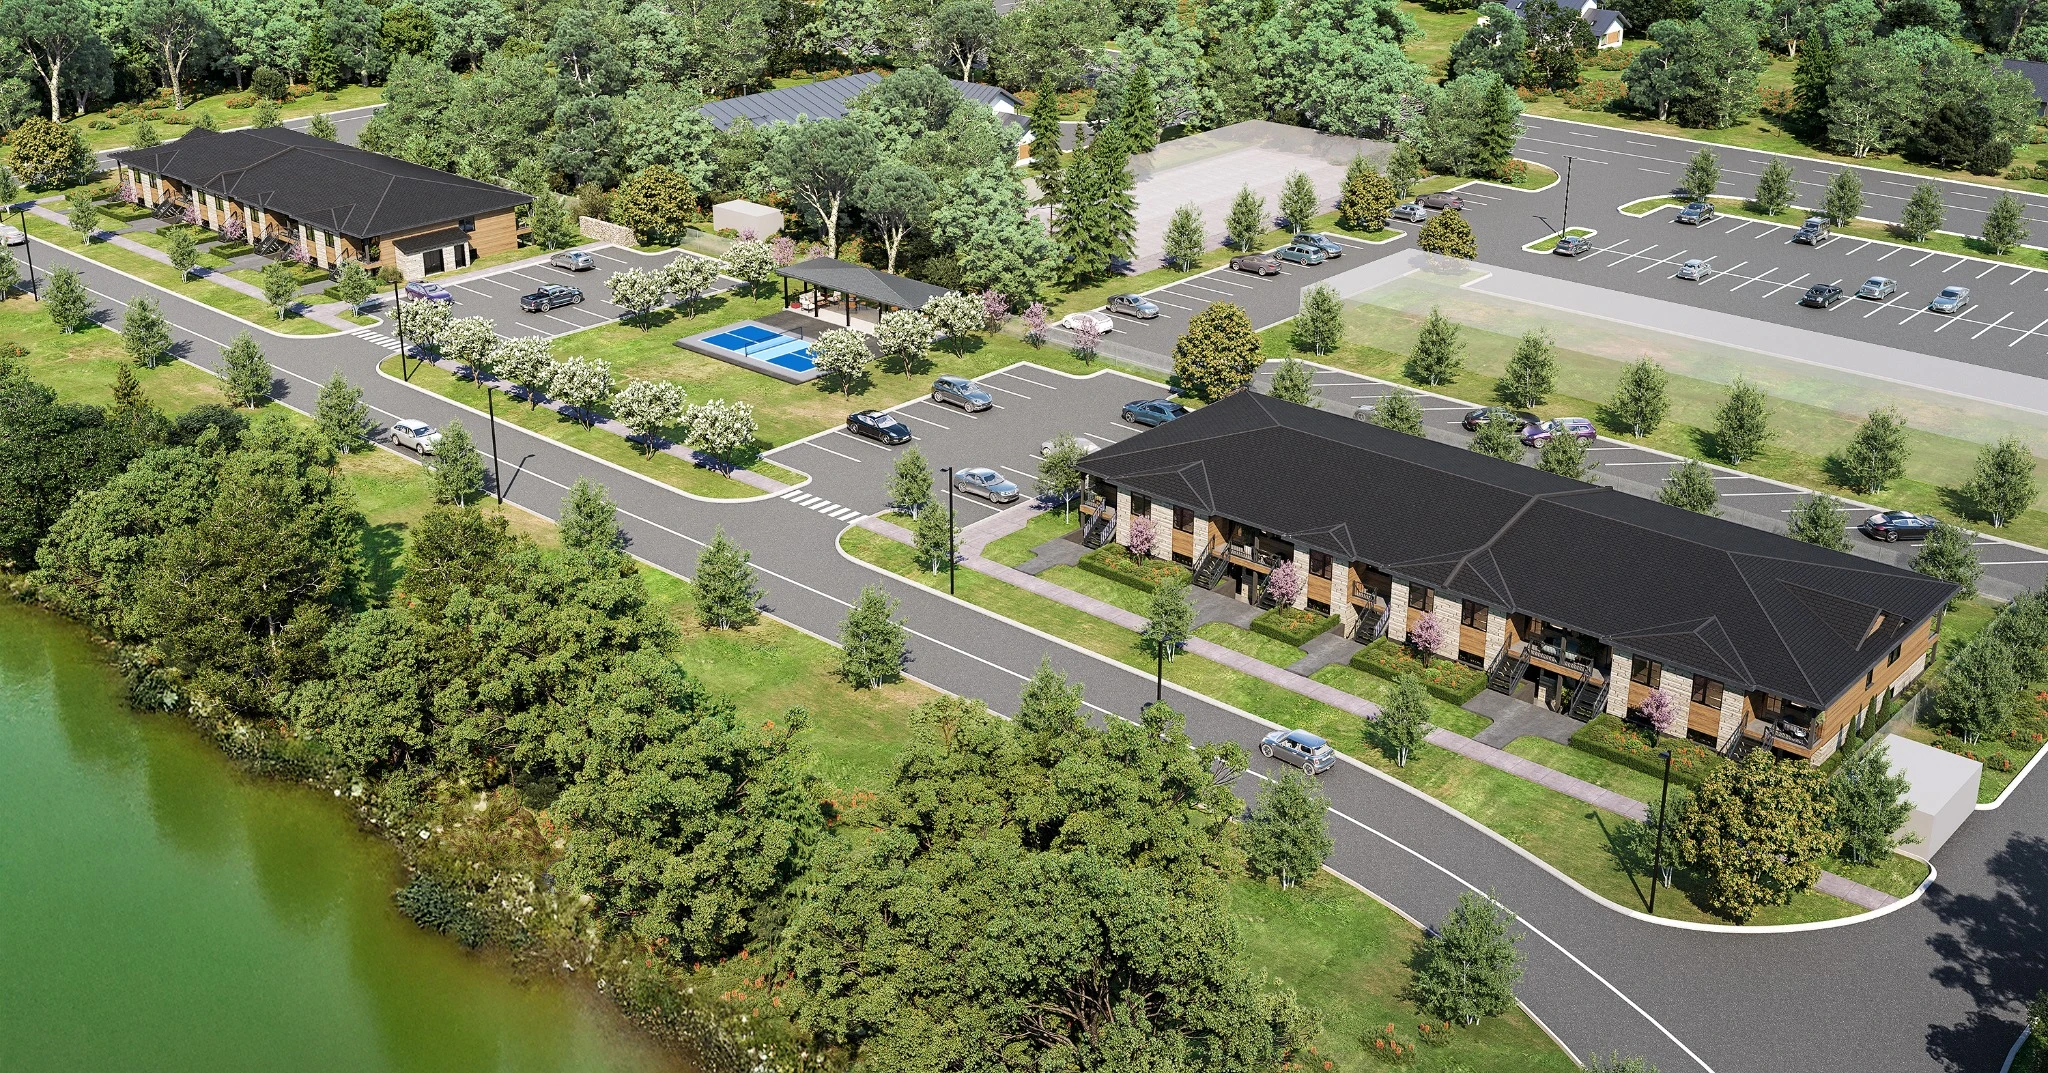 Now selling
Stacked townhomes in Port Elgin. The lower units walk out to the backyard.
- Homes
- 2 bedrooms · 2 bathrooms
- Size
- 1,024 to 1,067 sq. ft.
- Included
- One parking space
The Quinn
Mount Forest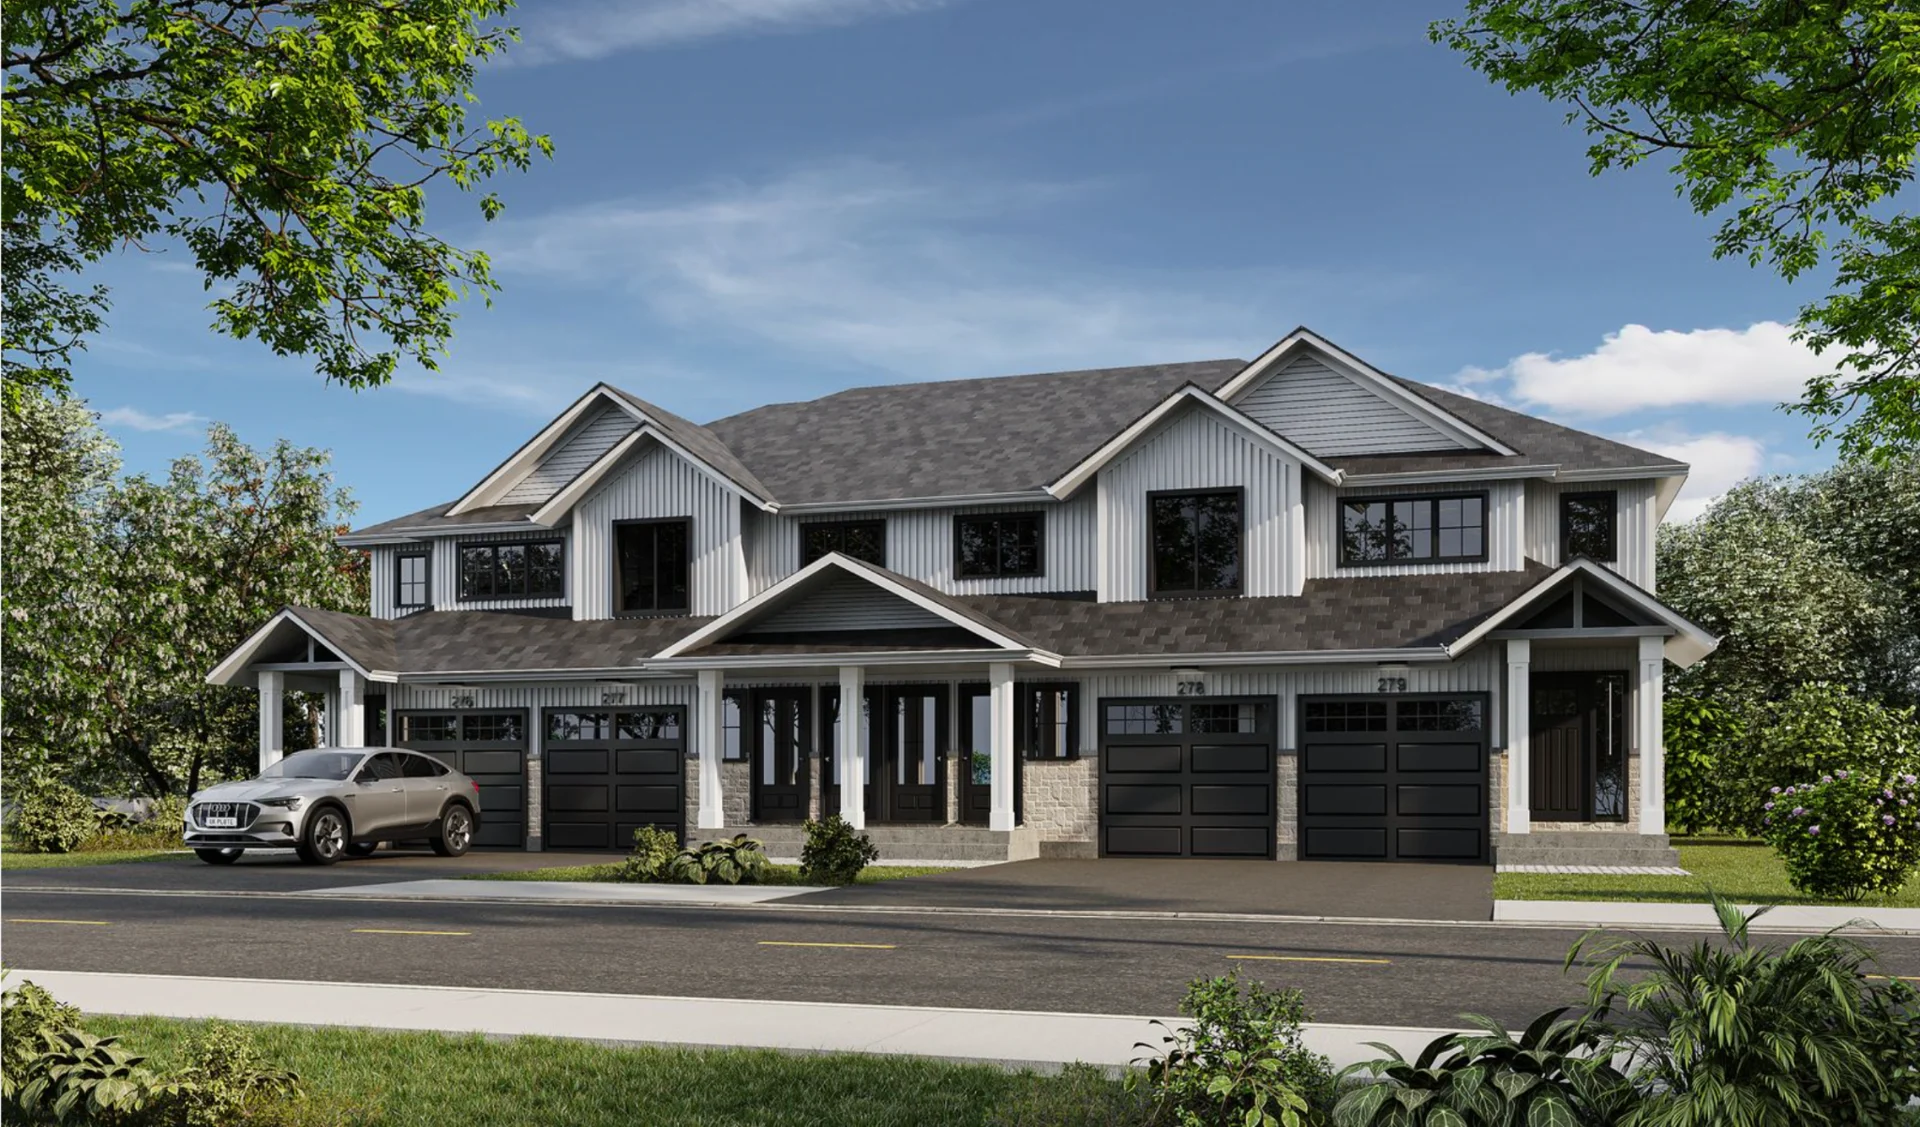 Now leasing
Utilities extra.
Upper and lower rental homes at 279 Fergus Street. Explore the layouts with our team and find out which move-in dates are available.
- Homes
- 1- or 3-bedroom suites
- Size
- 744 to 1,986 sq. ft. finished
- Included
- Garage and covered deck with upper suites
Arlington Row
Port Elgin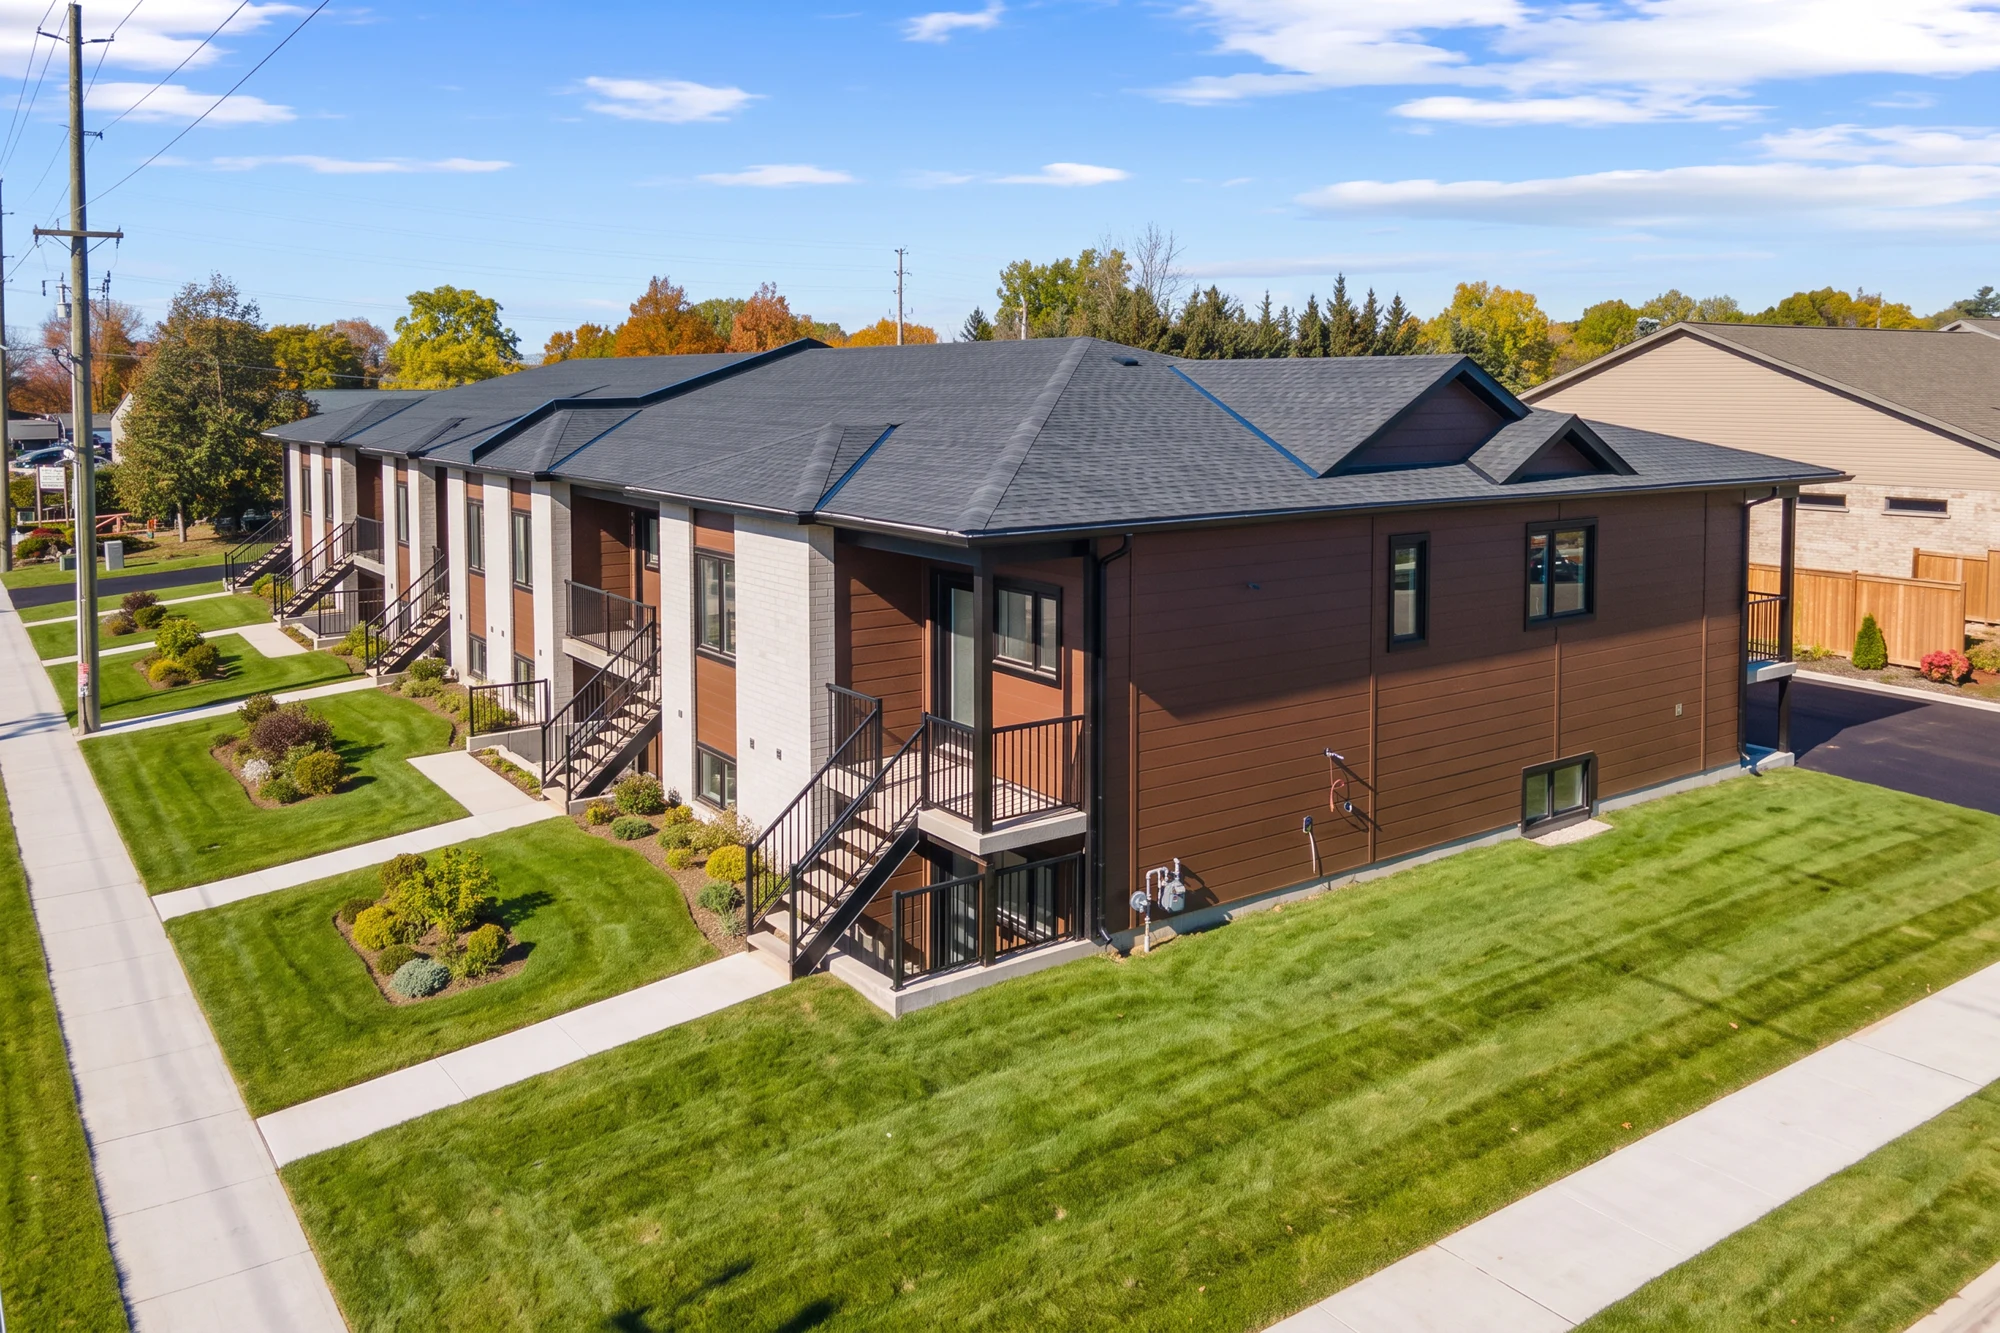 Now leasing
Utilities extra.
Upper homes with rear balconies and lower homes with private sunken patios. Arrange a visit to the model suite in Port Elgin.
- Homes
- Upper and lower stacked townhomes
- Size
- Ask for current floor plans
- Included
- Rear balcony or private sunken patio
Creighton Road
Walkerton · Commercial for lease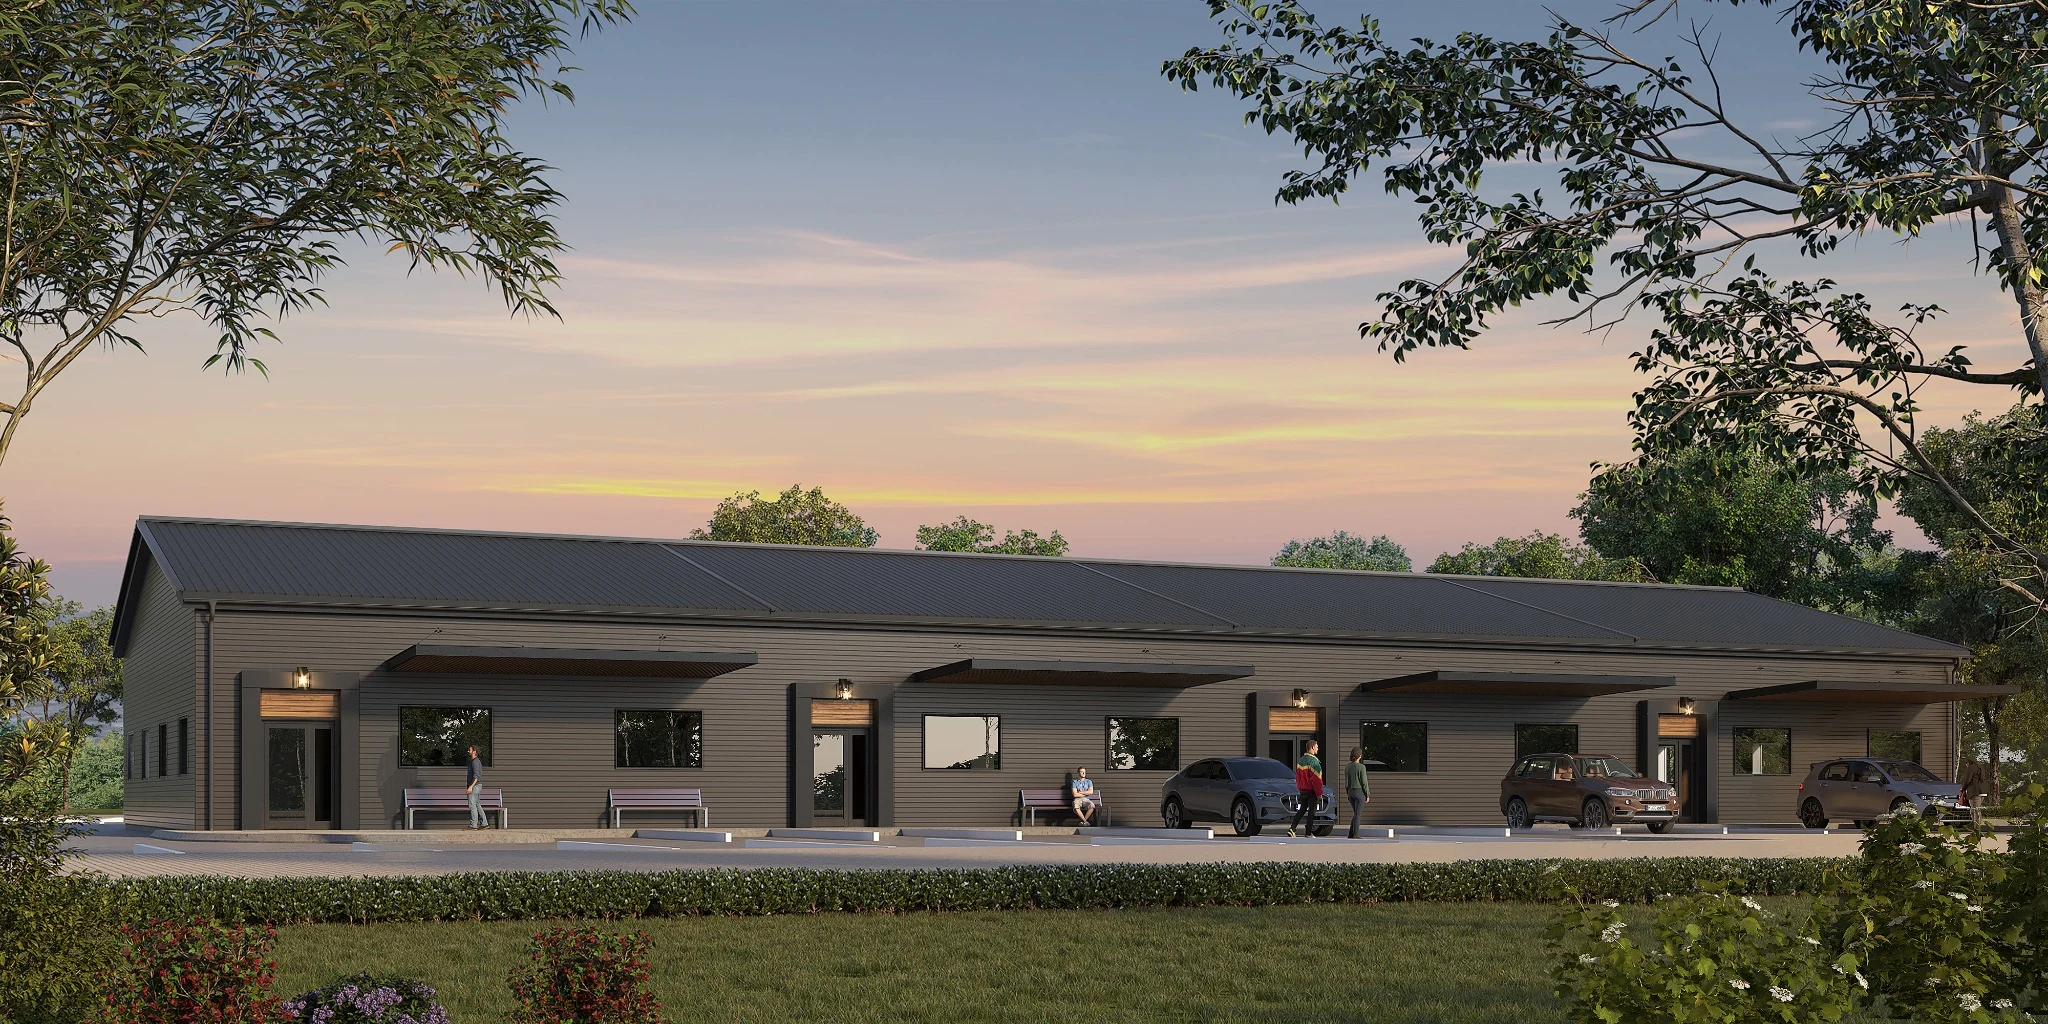 Commercial for leaseRendering
Sizes, configurations, lease terms and timing are subject to confirmation.
Commercial space built around your business in East Ridge Business Park. Discuss your layout, access, storage and customer requirements with our team.
- Space
- Built to suit
- Address
- 32 to 34 Creighton Road
- Leasing
- Vivienne Bent
No communities match those filters yet.
Past projectsLooking for space for your business?
Explore built-to-suit commercial space at Creighton Road in East Ridge Business Park.
Connect with our team.
Meet with us at our showroom to explore the options and find the home that fits.