Skip to content
Edgeview exterior rendering
Wilson Developments
Leasing and selling

Rent, buy or build in Mildmay. Single-level rental flats, two-storey townhomes, bungalows and lots.

Rent, buy or build

Edgeview

Mildmay
Rent or buy at EdgeviewMildmay

What are you looking for?

Rent
The Marlowe model rendering

The Marlowe model

Single-level flats with a garage.

2 bedrooms · Rent from $2,225 / month

See the Marlowe

Buy a townhome
The Wren model rendering

The Wren model

Two-storey townhomes, five in the row.

From $439,900 · 3 bedrooms

See the Wren
Buy a single-family home
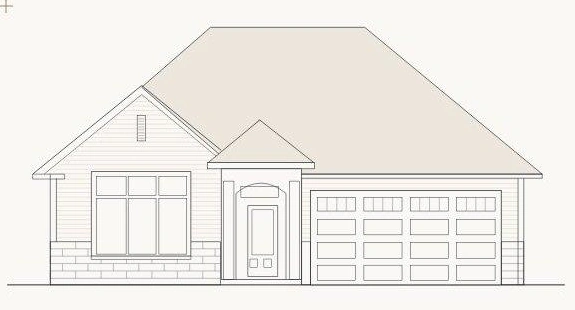
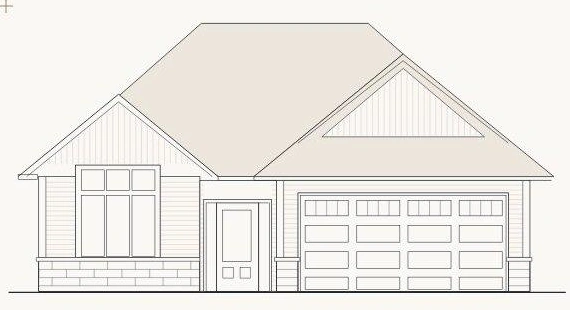
The Brady or The James elevation drawing

The Brady or The James

Two bungalows we’re building now.

From $639,900 · Ready summer 2027

See the bungalows
Buy a lot

Build on a lot

We build, or you bring your own builder.

Lots from $160,000

See the lots
Homes for rent · Mildmay

Make yourself at home.

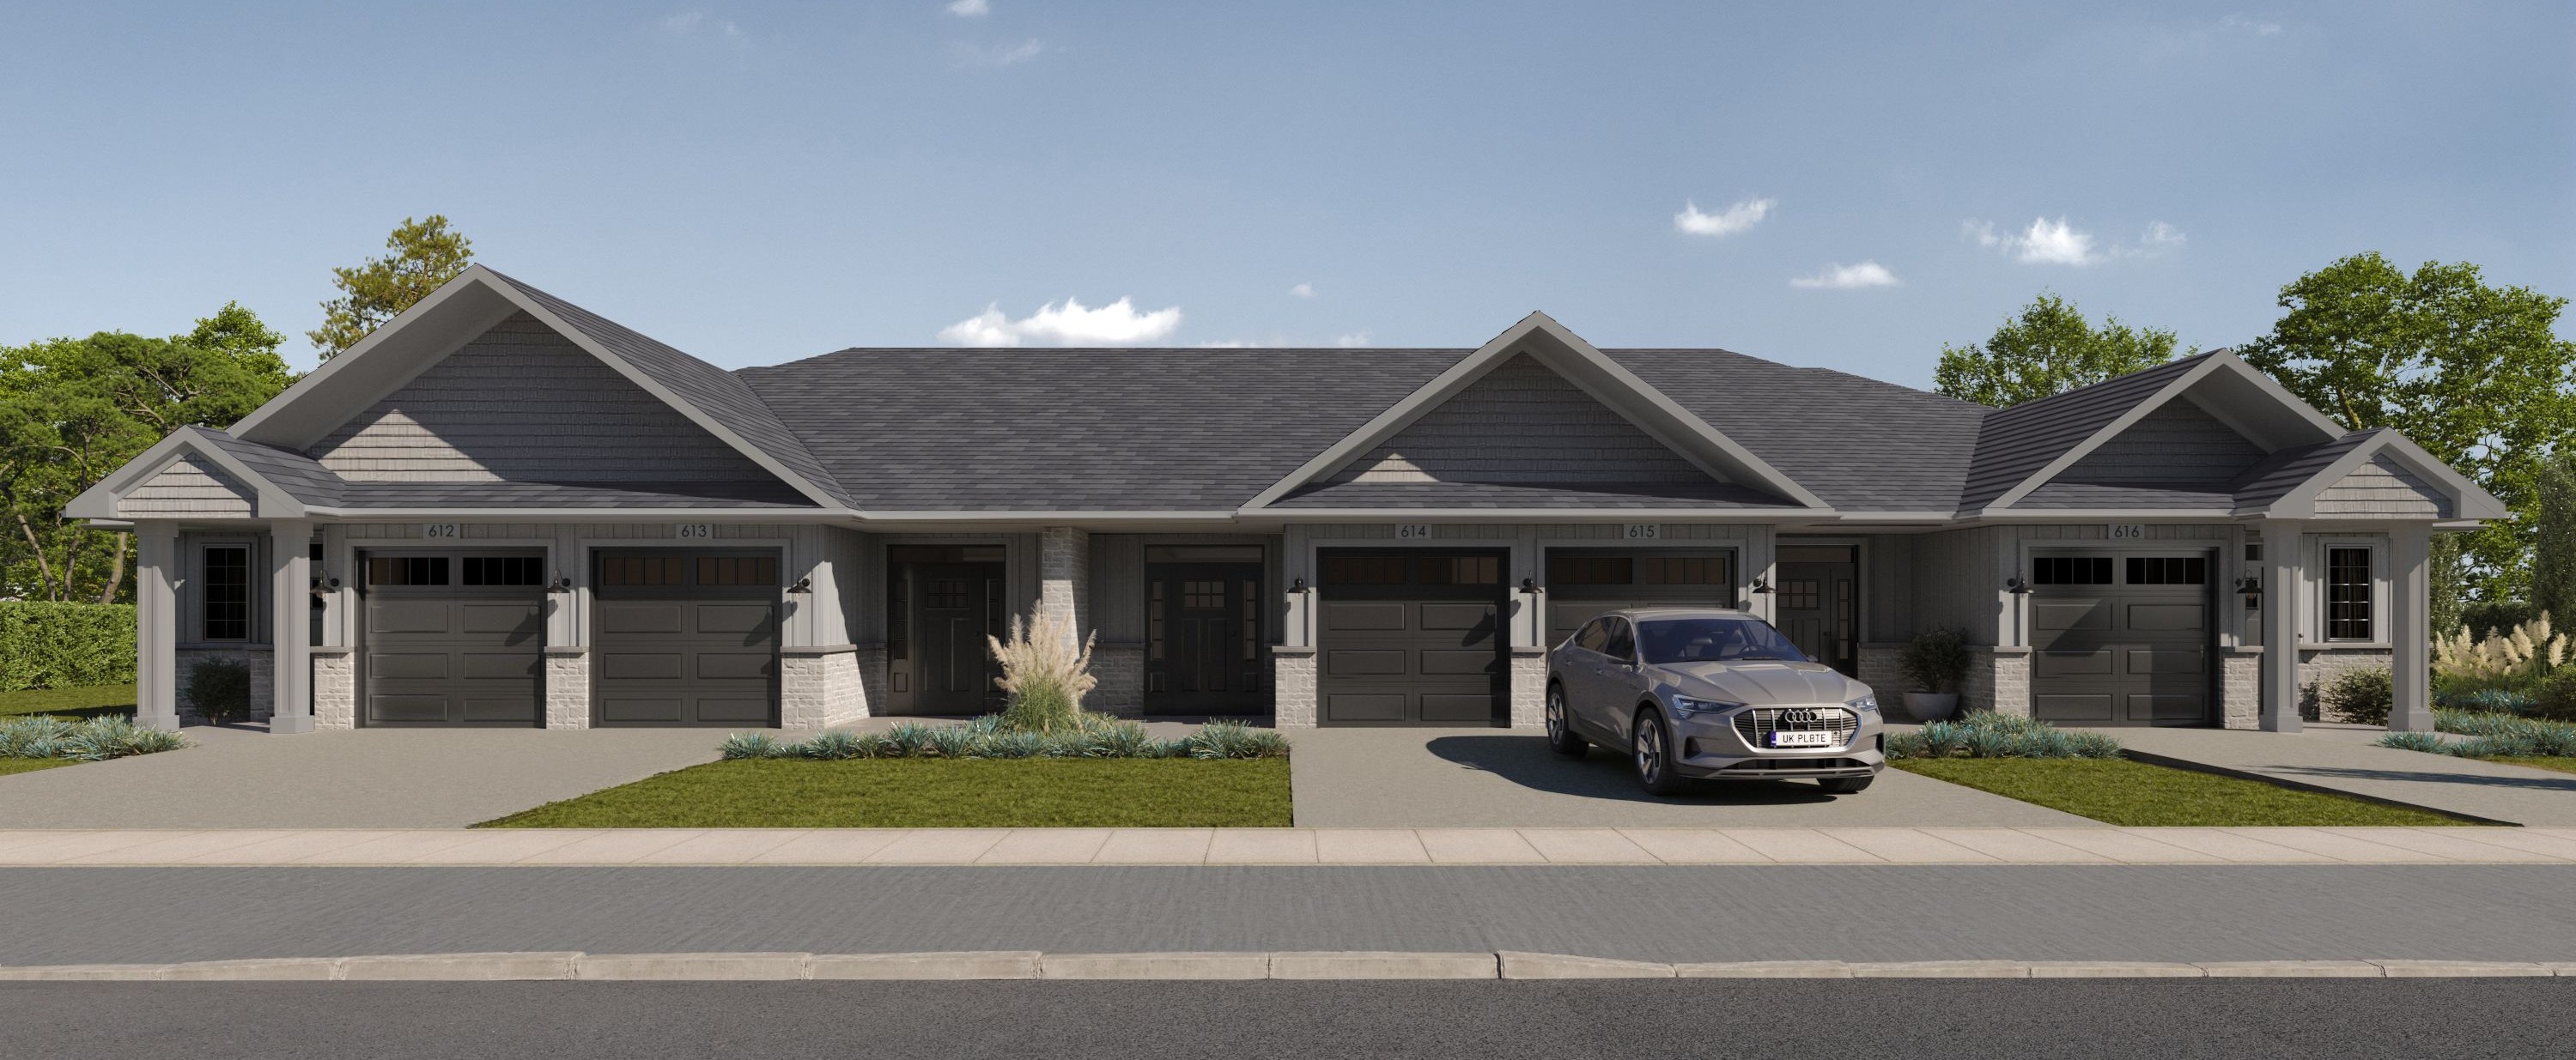
Exterior rendering of The Marlowe single-level rental homes at Edgeview
The Marlowe at Edgeview · Artist’s rendering.
Rent at Edgeview · The Marlowe

A little less upkeep.
A little more living.

Come home to two bedrooms, your own garage and a covered porch for slow mornings. With everything on one level and no steps, The Marlowe makes everyday living feel easy. We take care of the snow clearing and lawn care, too.

Monthly rent from

$2,225 / month

Utilities extra.
Bedrooms
2
Living
Single-level
Home size
968–1,144 sq. ft.

Appliances, in-suite laundry and garbage collection are included.

Book a viewing

Connect with Jenna to arrange a viewing.

Request floor plans
Homes and lots for saleEdgeview · Mildmay

Own at Edgeview

Two-storey townhomes, two single-family bungalows and lots to build on. Connect with our team about pricing, finishes and available lots.

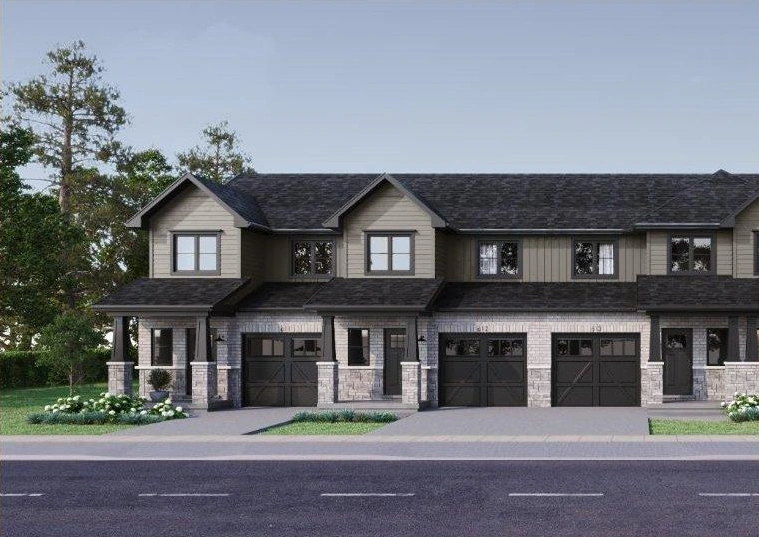
The Wren townhome exterior rendering
Townhomes · Two-storey

The Wren model

Three bedrooms upstairs, a primary ensuite, a single garage and a covered front porch.

From
$439,900
Size (sq. ft.)
1,427 to 1,457 sq. ft.
Bedrooms
3
Lower level
Unfinished basement
Request floor plans
Single-family · BungalowFront elevation
The Brady front elevation drawing

The Brady

Ready summer 2027

Three bedrooms and 2.5 baths, all on one floor, with a covered back porch.
Price
$679,900
Size (sq. ft.)
1,741
Bedrooms
3
Request floor plans
Single-family · BungalowFront elevation
The James front elevation drawing

The James

Ready summer 2027

Two bedrooms and two baths on one floor, with an ensuite and a double garage.

Price
$639,900
Size (sq. ft.)
1,628
Bedrooms
2
Request floor plans
Lots for sale

Build on a lot

Lots from $160,000

Ask about lots
Option 1

We build your home

Buy the lot and we’ll build on it for you.

Option 2

Bring your own builder

Buy the lot and build with the builder you choose.
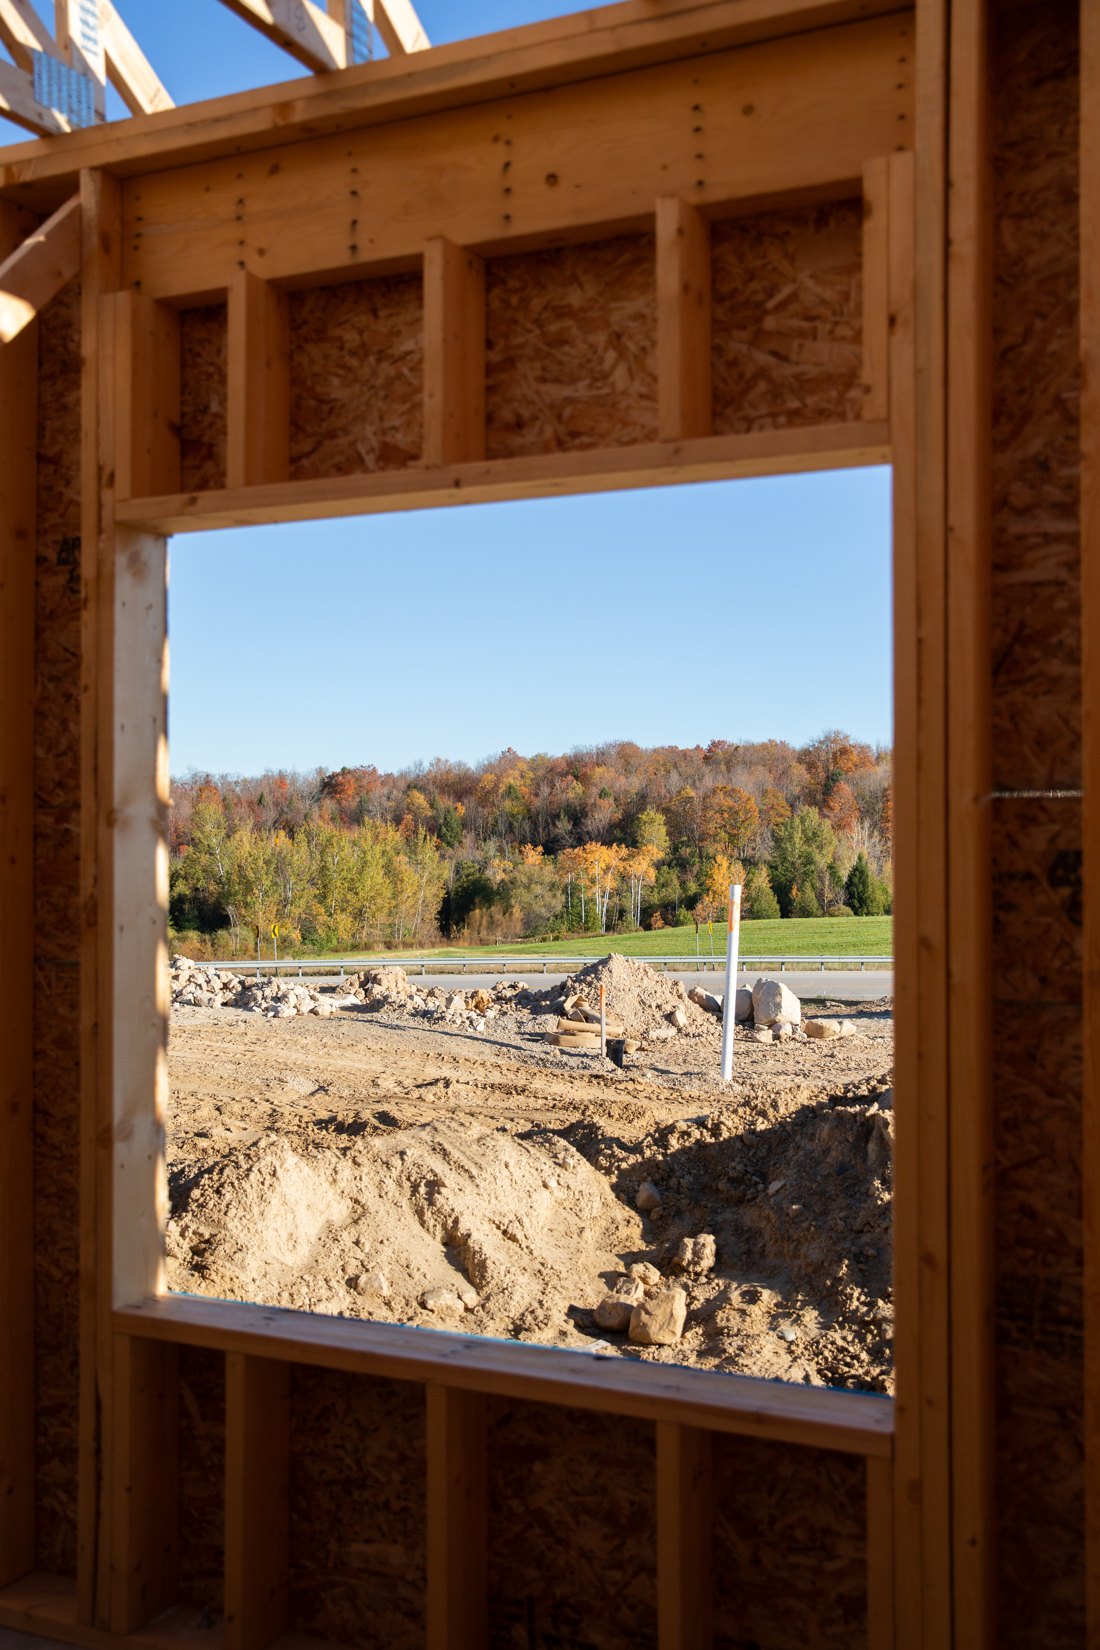
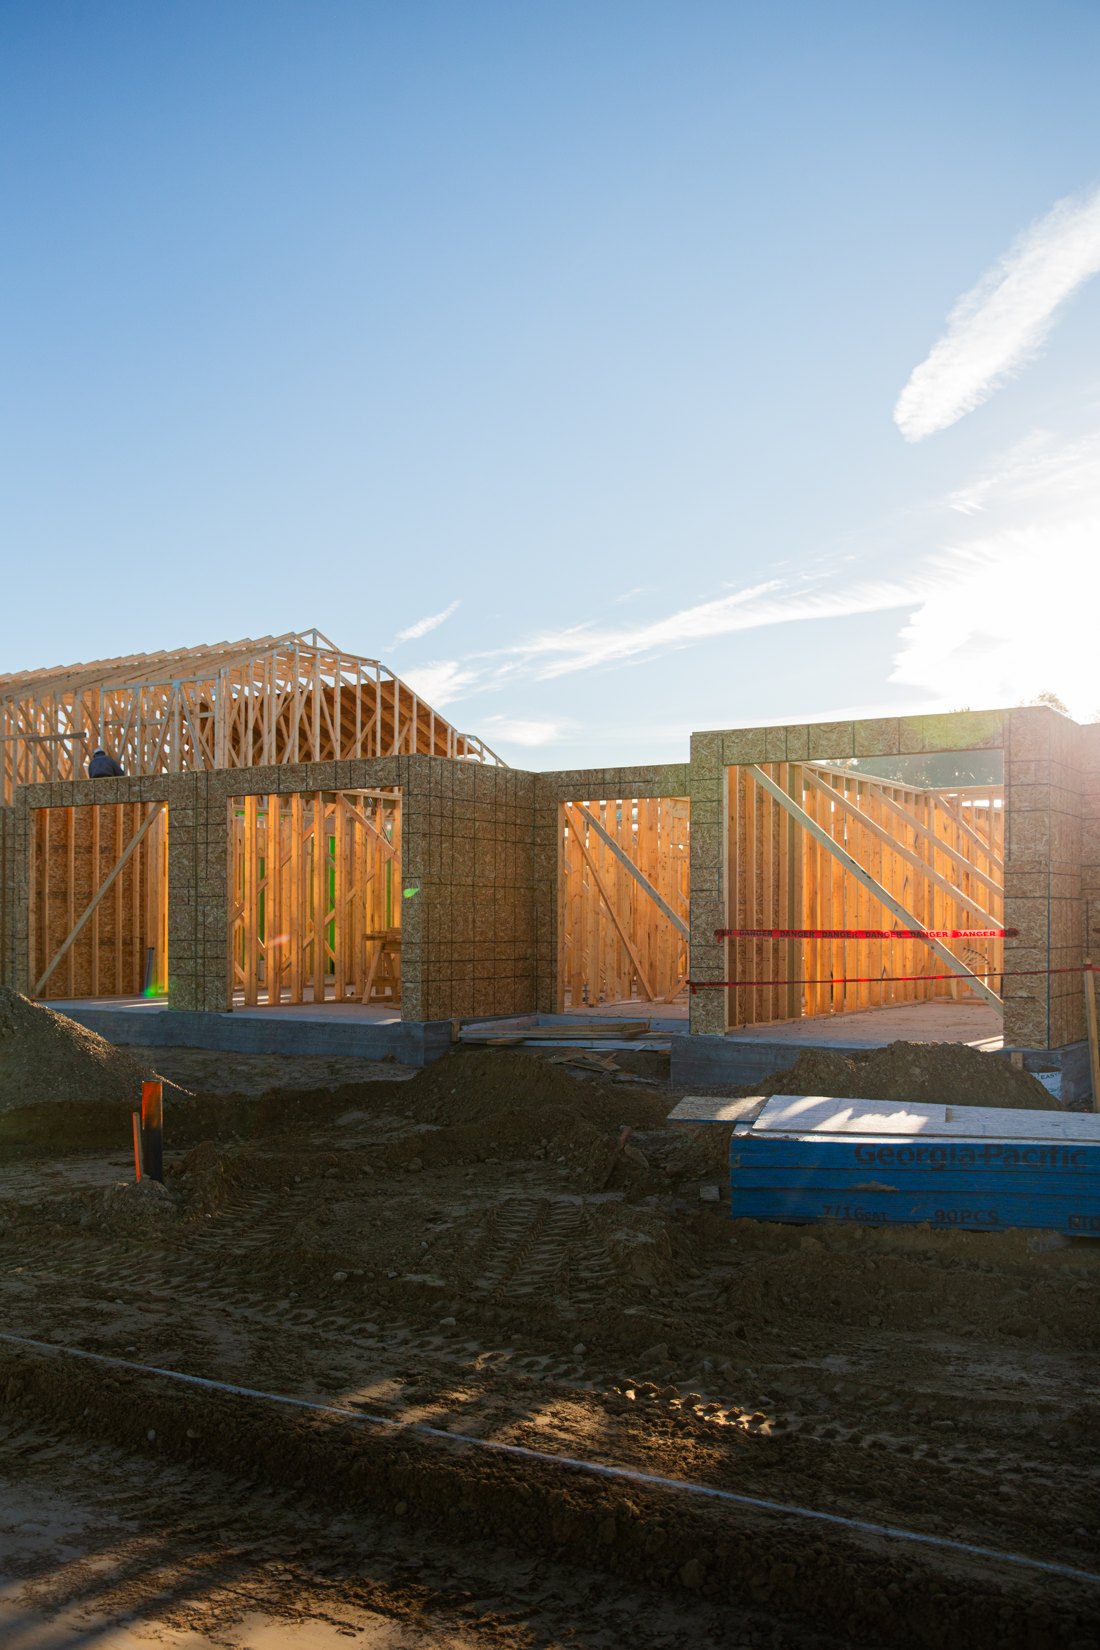
On siteReal photos · Fall 2026

Progress at Edgeview

Photo · The view from a bedroom window, fall 2026
Photo · Walls framed, fall 2026
Location

Mildmay

Absalom St E, Mildmay
Mildmay, Ontario
Downtown Mildmay
3 min
True North Market
3 min
Mildmay Carrick Public School
3 min
Walkerton and the hospital
10 min

Approximate drive times from Absalom St E, Mildmay.

Get directions

Contact our team for the exact meeting point at Edgeview.

Get in touch

Connect with our team

Ask our team about rent, move-in dates and what’s included, or explore the homes and lots for sale.

We’ll use your details to respond to your inquiry. Privacy policy